




Ambiance Boutique Hotel
Location: Clifton, Karachi.
Year: 2022
Built Area: 3035 sqft.
An adaptive re-use project to turn a trio of blocks on an unusually shaped plot into a boutique art hotel/guest house is a very rare opportunity in Karachi. When presented with this, Moyena Ahmad not only viewed this as a project of architecture, but a stage to convey her message of the great need for sustainable practices to a larger audience, i.e. the elite guests who the hotel was developed for – the larger chunk of all architects’ clientele.
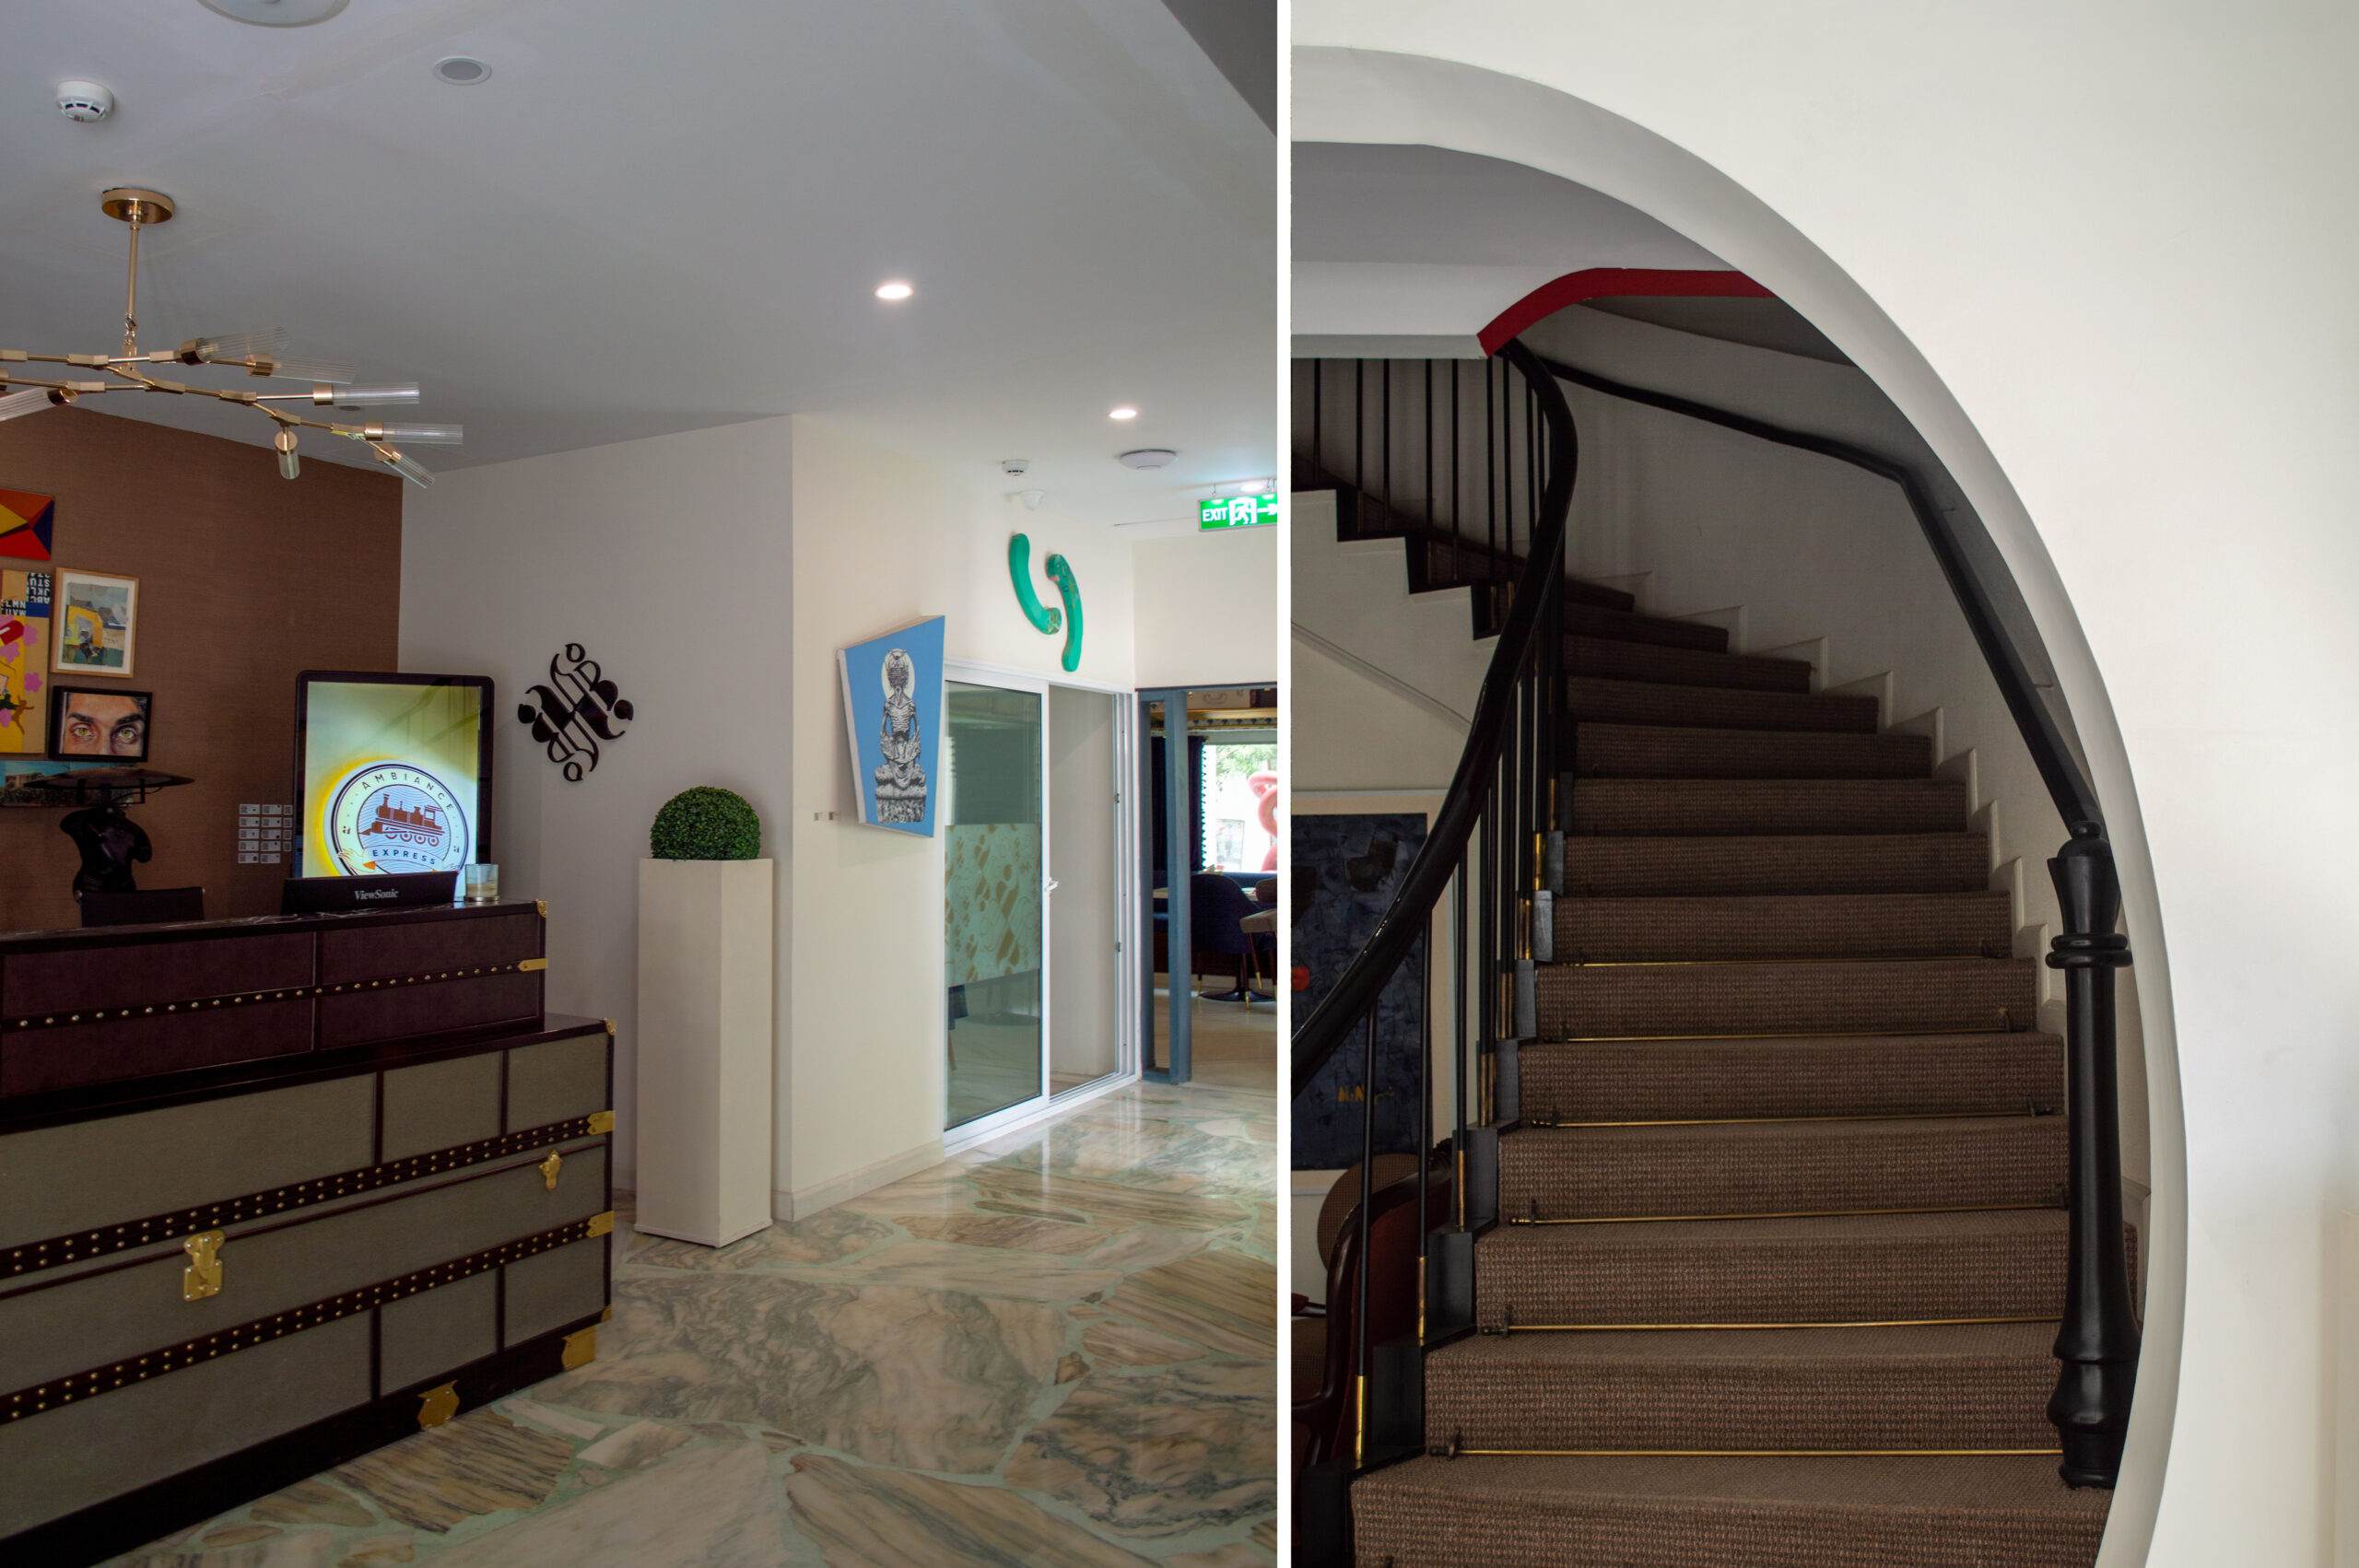
The original building was built as a multi family residence in the 1980s and had some striking features such as circular doorways, windows and grills that had continuity of pattern, and sweeping curved staircases. Moyenas spatial solutions prioritized minimal demolition and her aesthetic prioritised re-purposing as much material retrieved from demolition as possible. This being an important part of her practice, she views what is usually called debris, as material to be used in design. All doors were retained even in the case of relocating them, the staircases freshened up with experiments with colour and the marble floors continue to live in their old home. The most striking feature of the hotel are the facades which tell tales of the windows and grills that were part of the history of the building in hues of blue. Not only that, the independent blocks of the hotel are connected using the minimal but unlikely intervention of bridges on the upper level. What functions as a service corridor is brought straight to the front stage rather than hiding in the wings and becomes an interesting part of the internal courtyard narrative.
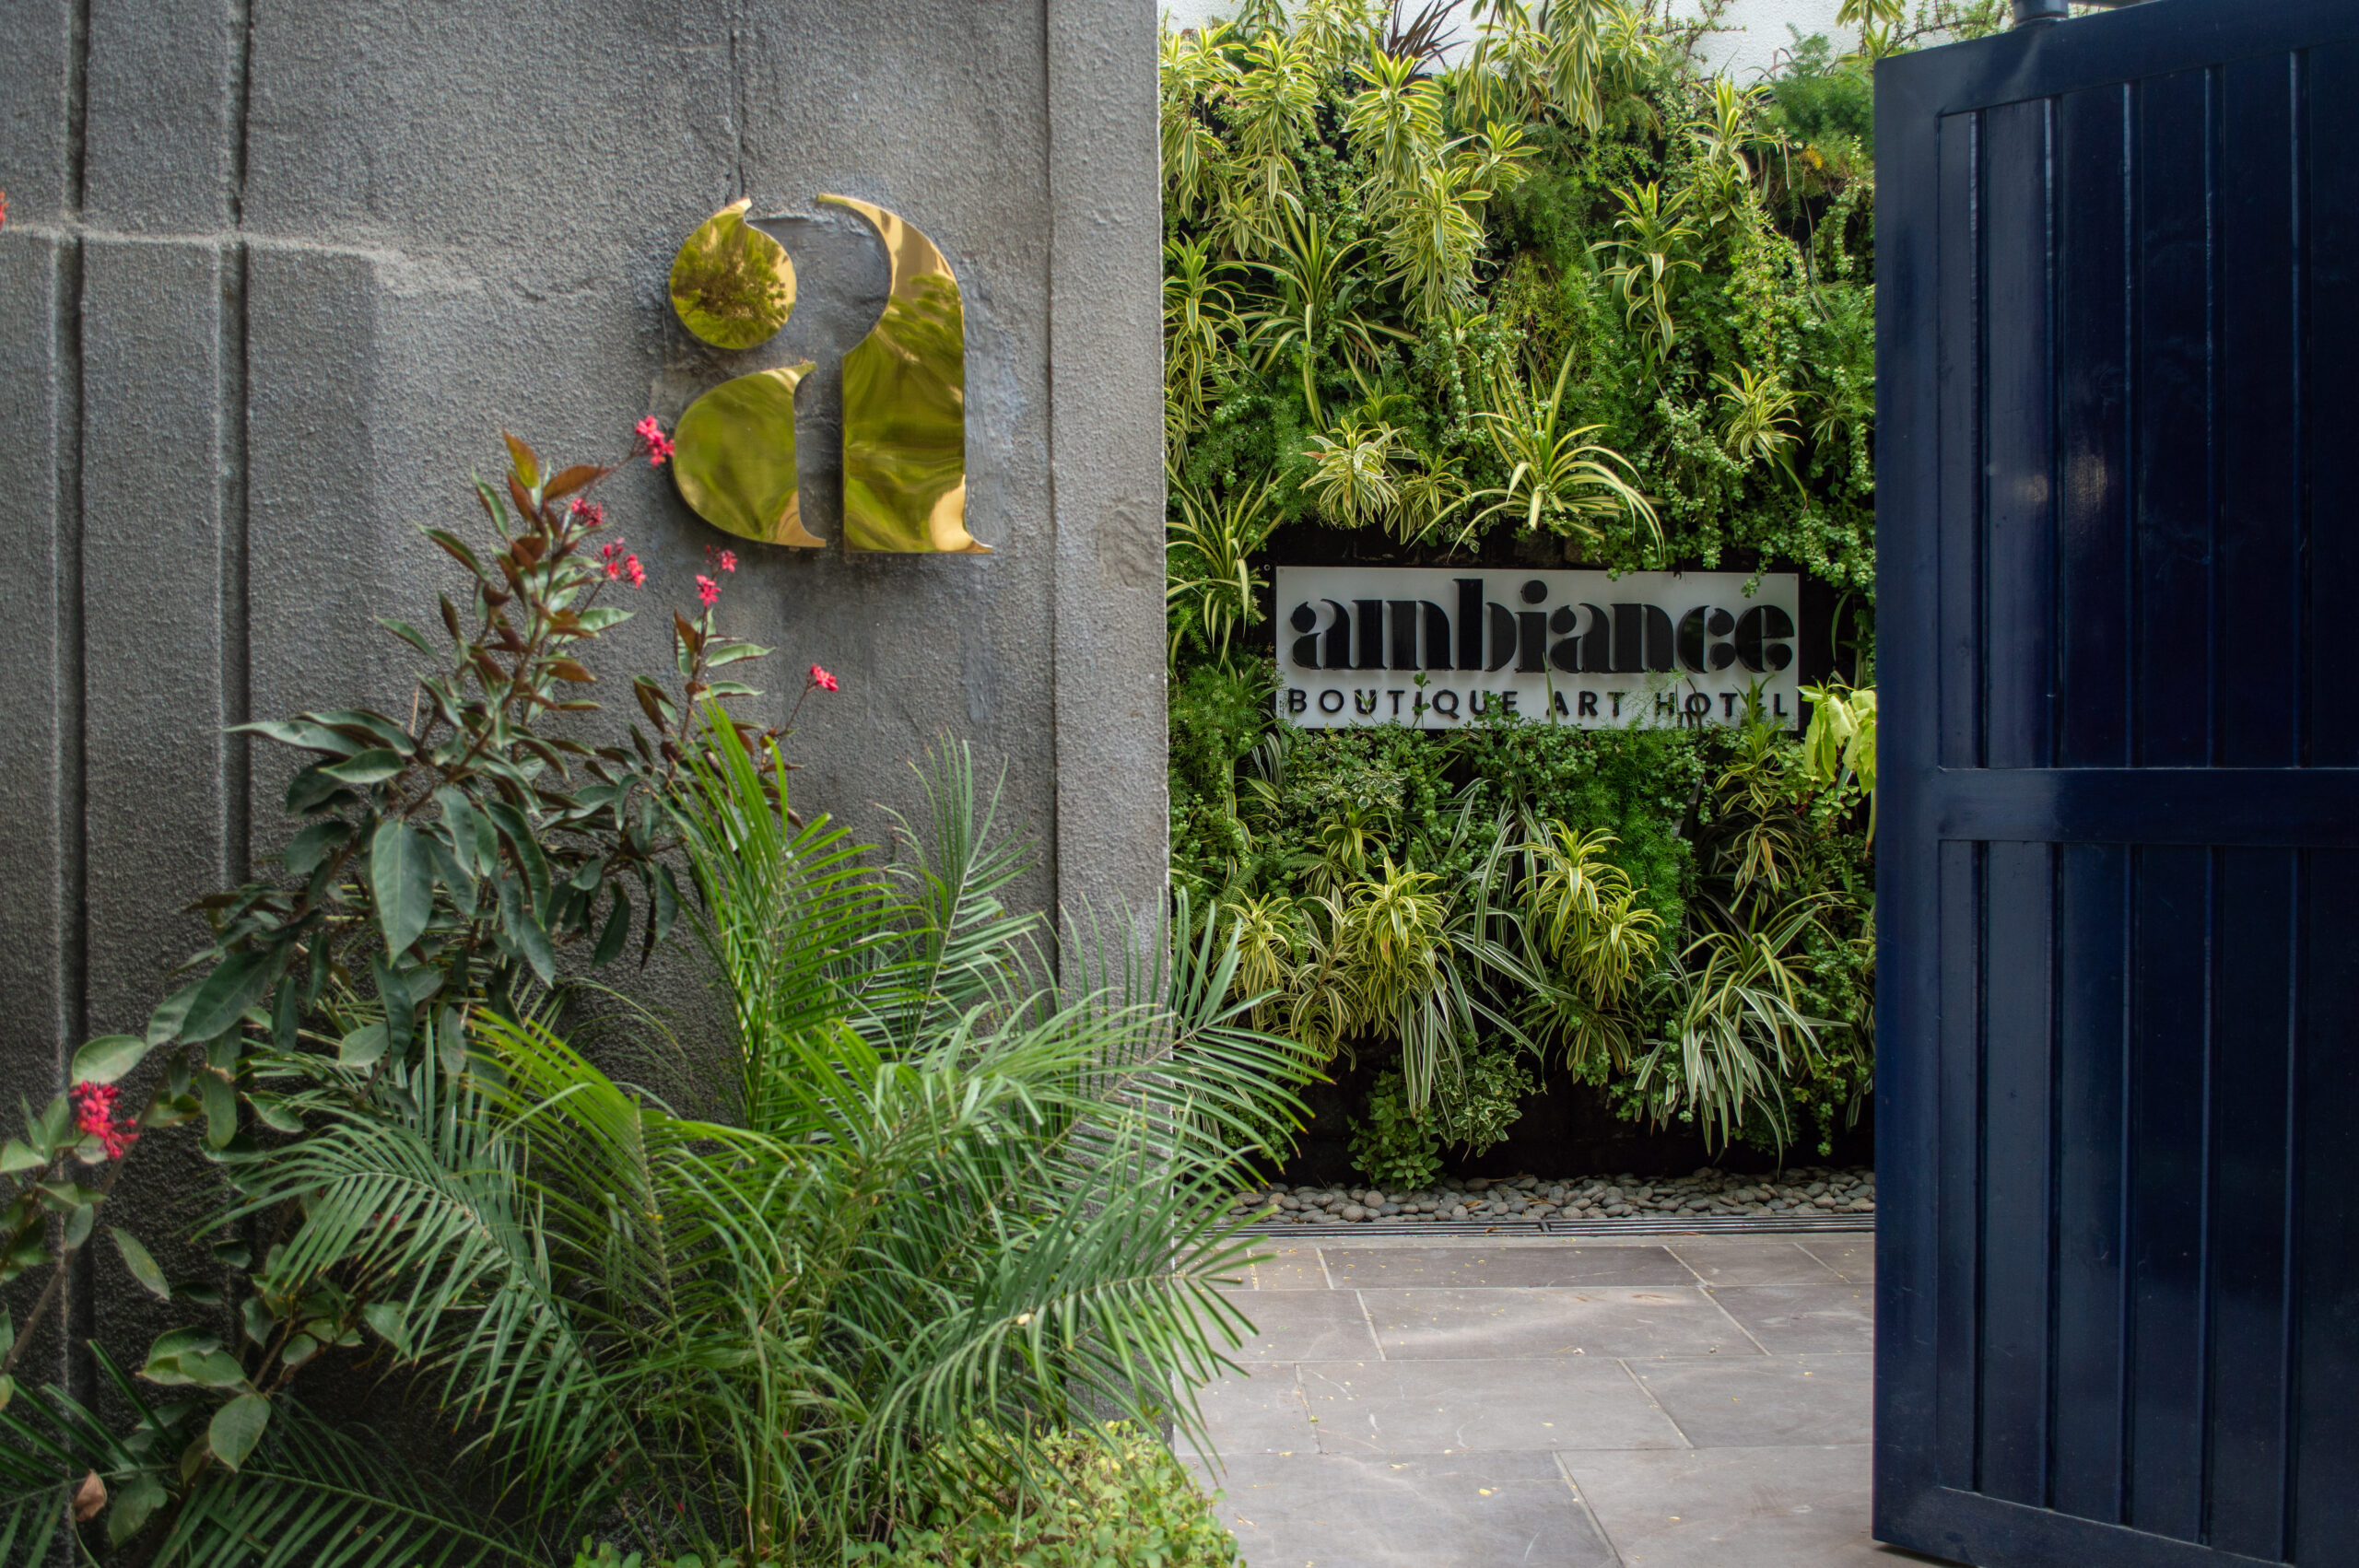
As is a quality of Moyenas work, there are no left-over spaces. All interstitial spaces, nooks and crannies are now display areas for sculptures or intimate seating areas carpeted with pebbles and draped with foliage. Upcycling palette wood, incorporating local rattan craft and bamboo blinds in the interiors subtracts from the kind of carbon footprint the construction of a boutique art hotel /guesthouse of this scale would generate. The water from the air-conditioning is also harnessed for the gardening needs of the hotel.
However a major aspect of this hotel is the art, which makes it transcend architecture. Moyena had the task of developing an architecture, which became a haven for the art it houses, without losing its own identity. She brings lots of natural light into the spaces and expands the shell to showcase the art. The canvas is not blank or dull yet provides the physical and intellectual space for the artists and interior designers to practice their craft.
Through the combination of her raw aesthetic, her sharp focus on sustainable practices and an intellectually welcoming approach toward fellow designers and artists, Moyena successfully choreographs a cohesive coming together of an art gallery and hotel functionality, vibrantly without any chaos. This not only elevates the experience of the hotel’s guests, but it also contributes to the well-being of the environment and accommodates self-expression, setting the stage to create a possibility of discourse/dialogue between the three.
What the guests are saying
Ambiance Hotel, a project completed by CoDesign this year, reimagined three abandoned residences in Clifton as a boutique art hotel in the city centre. These served as family homes for three brothers- and the brief was to transform them into a hotel. The residences were reconfigured to accomodate 24 bedrooms that were climatically responsive and considered the borrowed views in the hotel’s context. The challenge was to connect three isolated residences with a centralised service core providing reception, restaurants and kitchens. They are now connected externally by a sleek metal bridge that sits elegantly on the facades, and has a beautiful view of the main courtyard.
Another main constraint in the project,to remain within the confines of the original structure, was dealt with steel beam reinforced modifications. These allowed all rooms the desired height and enhanced light and spatial quality. Overall, the project acts as an exemplar for adaptive reuse. This reuse is flaunted by an installation on the front facade of the hotel made from reused windows, painted blue to represent Karachi’s sea breeze. The simple finishes and spatial quality of the project show that sustainable reuse can also be elegant and glamorous, fitting for a boutique art hotel.

Cooled by the evening sea breeze, the leaves whisper a welcome song. Ambiance Karachi: a hidden world of light and shade in the heart of Clifton.
Spacious and luxurious, with a little something unexpected – at Ambiance, what you see isn’t all that you get! Perhaps a private terrace, or secluded garden? Our biophilic design seeks to satisfy the innate need to connect with nature in built environments. Each space is an interplay of eclectic art and nature, like a comfortable conversation among friends; a retreat from the clamour of the city, tinged with the gentle fragrance of a fond memory.
Thoughtfully curated, the adaptive reuse of structures allow modern and vintage to coexist to create a unique sense of being comfortable in one’s own skin, with just a hint of mystery – much like Karachi itself! So come, spend some time with us, and make the Ambiance world your oyster. Ambiance Karachi is ideally positioned in Clifton, a stone’s throw from the iconic Do Talwaar – and mere minutes from the DHA neighbourhood. Karachi’s landmark Dolmen Mall is less than five minutes away, as are some of the city’s most notable restaurants, cafes, and boutiques.
-Excerpt from the Ambience Hotels Official Website
An adaptive re-use project to turn a trio of blocks on an unusually shaped plot into a boutique art hotel/guest house is a very rare opportunity in Karachi. When presented with this, Moyena Ahmad not only viewed this as a project of architecture, but a stage to convey her message of the great need for sustainable practices to a larger audience, i.e. the elite guests who the hotel was developed for – the larger chunk of all architects’ clientele.
The original building was built as a multi family residence in the 1980s and had some striking features such as circular doorways, windows and grills that had continuity of pattern, and sweeping curved staircases. Moyenas spatial solutions prioritized minimal demolition and her aesthetic prioritised re-purposing as much material retrieved from demolition as possible. This being an important part of her practice, she views what is usually called debris, as material to be used in design. All doors were retained even in the case of relocating them, the staircases freshened up with experiments with colour and the marble floors continue to live in their old home. The most striking feature of the hotel are the facades which tell tales of the windows and grills that were part of the history of the building in hues of blue. Not only that, the independent blocks of the hotel are connected using the minimal but unlikely intervention of bridges on the upper level. What functions as a service corridor is brought straight to the front stage rather than hiding in the wings and becomes an interesting part of the internal courtyard narrative.
As is a quality of Moyenas work, there are no left-over spaces. All interstitial spaces, nooks and crannies are now display areas for sculptures or intimate seating areas carpeted with pebbles and draped with foliage. Upcycling palette wood, incorporating local rattan craft and bamboo blinds in the interiors subtracts from the kind of carbon footprint the construction of a boutique art hotel /guesthouse of this scale would generate. The water from the air-conditioning is also harnessed for the gardening needs of the hotel.
However a major aspect of this hotel is the art, which makes it transcend architecture. Moyena had the task of developing an architecture, which became a haven for the art it houses, without losing its own identity. She brings lots of natural light into the spaces and expands the shell to showcase the art. The canvas is not blank or dull yet provides the physical and intellectual space for the artists and interior designers to practice their craft.
Through the combination of her raw aesthetic, her sharp focus on sustainable practices and an intellectually welcoming approach toward fellow designers and artists, Moyena successfully choreographs a cohesive coming together of an art gallery and hotel functionality, vibrantly without any chaos. This not only elevates the experience of the hotel’s guests, but it also contributes to the well-being of the environment and accommodates self-expression, setting the stage to create a possibility of discourse/dialogue between the three.
What the guests are saying
Ambiance Hotel, a project completed by CoDesign this year, reimagined three abandoned residences in Clifton as a boutique art hotel in the city centre. These served as family homes for three brothers- and the brief was to transform them into a hotel. The residences were reconfigured to accomodate 24 bedrooms that were climatically responsive and considered the borrowed views in the hotel’s context. The challenge was to connect three isolated residences with a centralised service core providing reception, restaurants and kitchens. They are now connected externally by a sleek metal bridge that sits elegantly on the facades, and has a beautiful view of the main courtyard.
Another main constraint in the project,to remain within the confines of the original structure, was dealt with steel beam reinforced modifications. These allowed all rooms the desired height and enhanced light and spatial quality. Overall, the project acts as an exemplar for adaptive reuse. This reuse is flaunted by an installation on the front facade of the hotel made from reused windows, painted blue to represent Karachi’s sea breeze. The simple finishes and spatial quality of the project show that sustainable reuse can also be elegant and glamorous, fitting for a boutique art hotel.
Cooled by the evening sea breeze, the leaves whisper a welcome song. Ambiance Karachi: a hidden world of light and shade in the heart of Clifton.
Spacious and luxurious, with a little something unexpected – at Ambiance, what you see isn’t all that you get! Perhaps a private terrace, or secluded garden? Our biophilic design seeks to satisfy the innate need to connect with nature in built environments. Each space is an interplay of eclectic art and nature, like a comfortable conversation among friends; a retreat from the clamour of the city, tinged with the gentle fragrance of a fond memory.
Thoughtfully curated, the adaptive reuse of structures allow modern and vintage to coexist to create a unique sense of being comfortable in one’s own skin, with just a hint of mystery – much like Karachi itself! So come, spend some time with us, and make the Ambiance world your oyster. Ambiance Karachi is ideally positioned in Clifton, a stone’s throw from the iconic Do Talwaar – and mere minutes from the DHA neighbourhood. Karachi’s landmark Dolmen Mall is less than five minutes away, as are some of the city’s most notable restaurants, cafes, and boutiques.
-Excerpt from the Ambience Hotels Official Website
For new inquiries
Call Us!
0311-1217984
Book an Appointment
For A Client Orientation Session
Send us a Message!
codesign.pk@gmail.com